
Listing Courtesy of:  Midwest Real Estate Data as distributed by MLS GRID / Listed By: Tracy Tran, Coldwell Banker Realty
 Midwest Real Estate Data as distributed by MLS GRID / Listed By: Tracy Tran, Coldwell Banker Realty
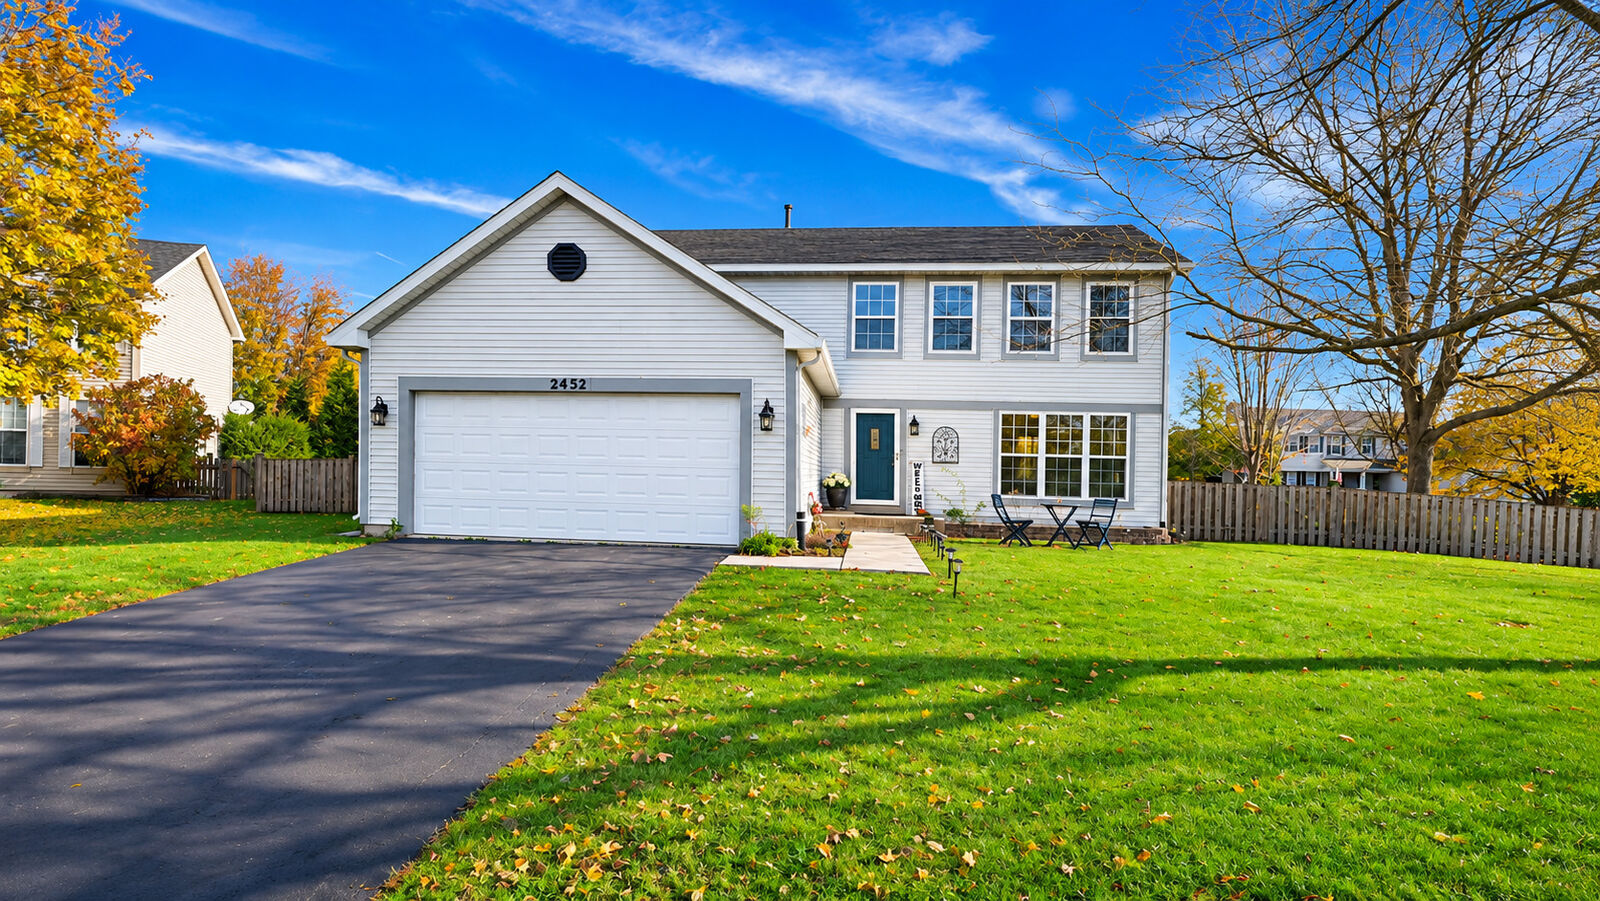
2452 La Costa Court Aurora, IL 60503
Active (1 Days)
$449,900 (USD)
OPEN HOUSE TIMES
-
OPENSat, Nov 2111:00 am - 1:00 pm
Description
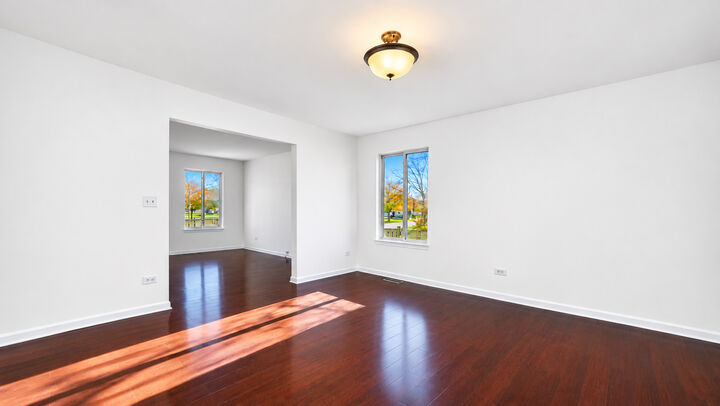
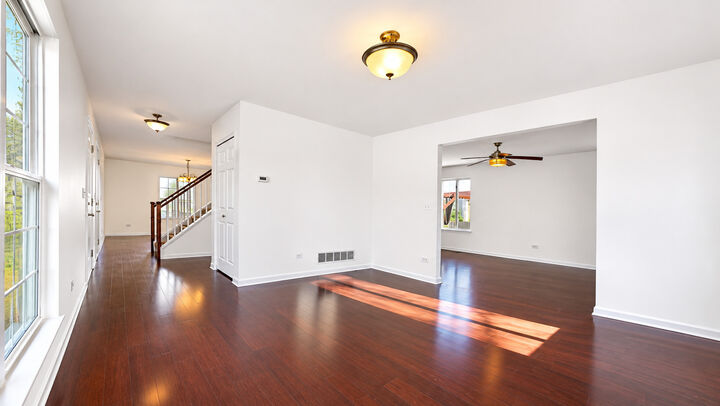
Welcome to this beautiful 4-bedroom home tucked away on a quiet cul-de-sac in desirable Lakewood Valley! Situated on one of the largest lots in the subdivision, this freshly painted home offers space, comfort, and style! The stunning kitchen features brand-new stainless steel appliances, granite countertops, a spacious island, and an eat-in area that opens to the inviting living room. Enjoy the fully fenced backyard with a beautiful paver patio and gazebo-perfect for entertaining! Upstairs, you'll find four generously sized bedrooms, including a spacious primary suite with dual sinks and a walk-in closet featuring custom shelving, plus convenient second-floor laundry! The partially finished basement offers new flooring, plenty of storage, and a HUGE concrete-floored crawl space. Additional updates include roof (2019) and cedar fence (2020). Located in highly regarded Oswego School District 308. Don't miss this fantastic opportunity!
MLS #:
12807716
12807716
Taxes
$9,295(2025)
$9,295(2025)
Lot Size
0.32 acres
0.32 acres
Type
Single-Family Home
Single-Family Home
Year Built
2000
2000
School District
308
308
County
Will County
Will County
Community
Lakewood Valley
Lakewood Valley
Listed By
Tracy Tran, Coldwell Banker Realty
Source
Midwest Real Estate Data
Last checked Nov 19 2026 at 2:56 PM GMT+0000
Midwest Real Estate Data
Last checked Nov 19 2026 at 2:56 PM GMT+0000
Bathroom Details
- Full Bathrooms: 2
- Half Bathroom: 1
Interior Features
- Walk-In Closet(s)
- Open Floorplan
- Granite Counters
- Appliance: Range
- Appliance: Refrigerator
- Appliance: Washer
- Appliance: Dryer
- Appliance: Dishwasher
- Appliance: Microwave
- Appliance: Stainless Steel Appliance(s)
- Laundry: Upper Level
Subdivision
- Lakewood Valley
Lot Information
- Cul-De-Sac
Property Features
- Shed(s)
Heating and Cooling
- Gas
- Forced Air
- Central Air
Basement Information
- Partially Finished
- Full
Homeowners Association Information
- Dues: $500/Annually
Utility Information
- Utilities: Water Source: Public
- Sewer: Public Sewer
School Information
- Elementary School: Wolfs Crossing Elementary School
- Middle School: Bednarcik Junior High School
- High School: Oswego East High School
Parking
- Garage Door Opener
- Garage Owned
- Attached
- Garage
- Yes
Living Area
- 2,000 sqft
Location
Disclaimer: Square footage is based on information available to agent, including County records. Information has not been verified by agent and should be verified by buyer.
Based on information submitted to the MLS GRID as of 11/19/2026 14:56. All data is obtained from various sources and may not have been verified by broker or MLS GRID. Supplied Open House Information is subject to change without notice. All information should be independently reviewed and verified for accuracy. Properties may or may not be listed by the office/agent presenting the information.


