
Listing Courtesy of:  Midwest Real Estate Data as distributed by MLS GRID / Listed By: Dave Albrecht, Coldwell Banker Realty
 Midwest Real Estate Data as distributed by MLS GRID / Listed By: Dave Albrecht, Coldwell Banker Realty
4032 Blackstone Drive Aurora, IL 60504
Active (2 Days)
$350,000 (USD)
OPEN HOUSE TIMES
-
OPENSat, Nov 712 noon - 2:00 pm
-
OPENSun, Nov 81:00 pm - 3:00 pm
Description
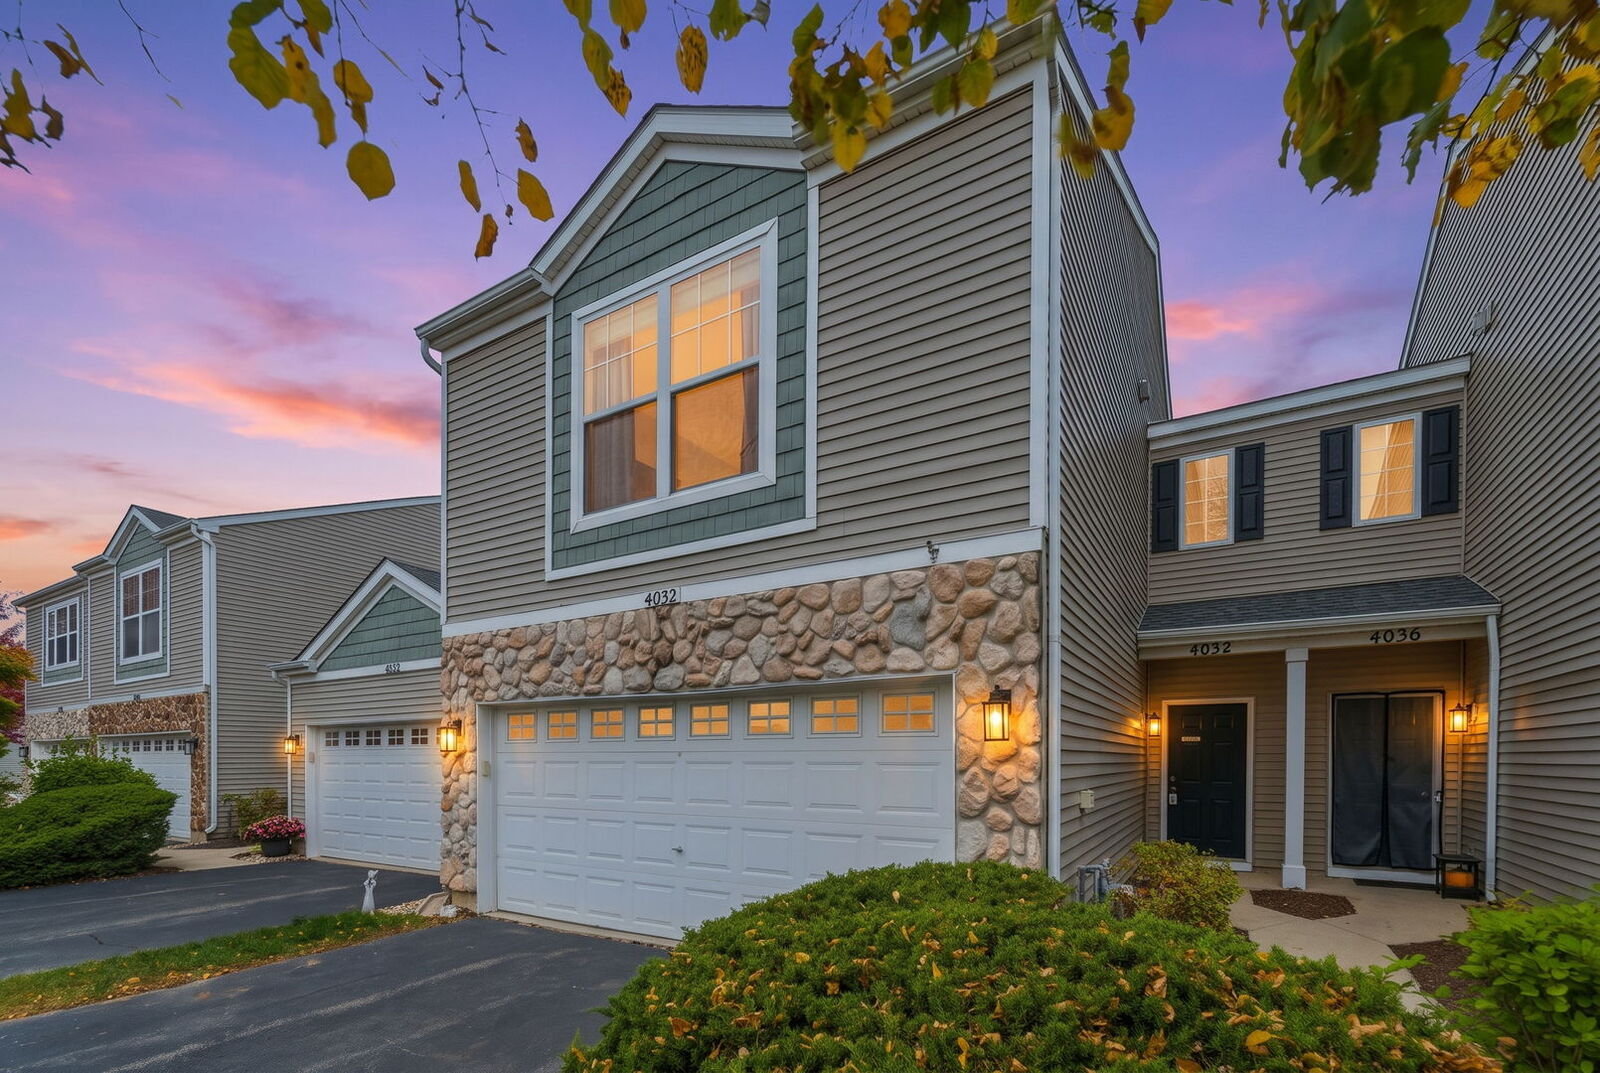
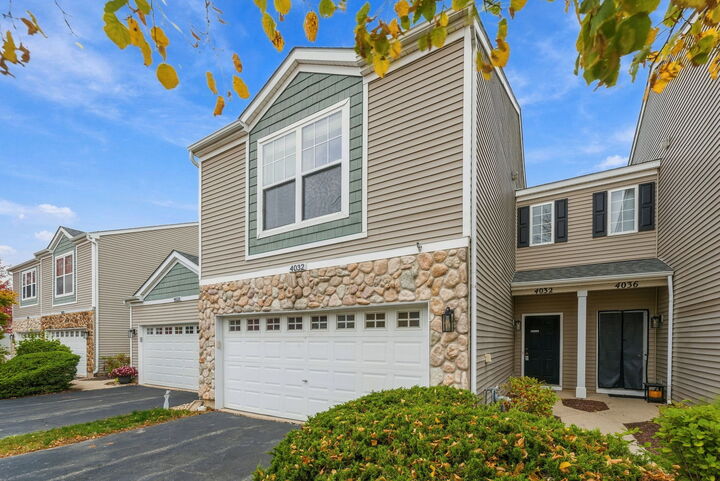
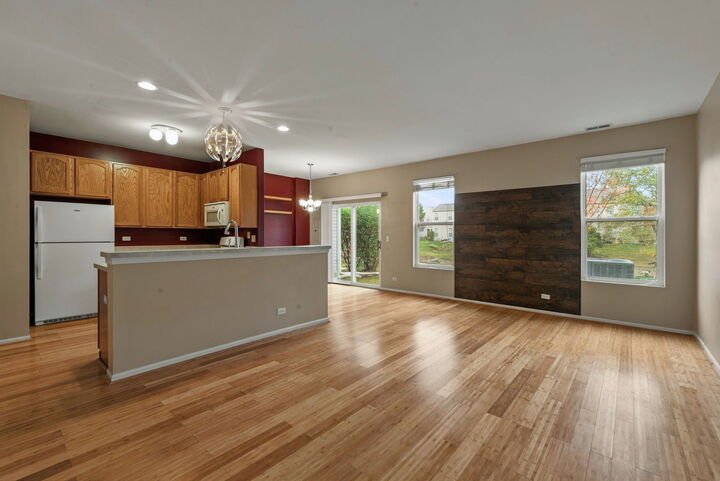
This move-in-ready, 3-bedroom, 2.5-bathroom townhome is being sold as-is. Nestled within a highly desirable community and backing to a pond, the home is located within Indian Prairie School District 204. The property features hardwood flooring on the main level and an island kitchen equipped with a large pantry, new refrigerator (2026) and newer appliances. On the second Level you'll find three bedrooms, two full bathrooms, and a dedicated laundry room with washer and dryer. All of the mechanicals were replaced with new in 2025 (Heating, AC, Water Heater). The attached 2-car garage has a newer opener and ample storage systems. Although the property is being sold as-is, a 1-year home warranty is included to give the new owner total peace of mind.
MLS #:
12795647
12795647
Taxes
$6,790(2025)
$6,790(2025)
Type
Townhouse
Townhouse
Year Built
2002
2002
School District
204
204
County
DuPage County
DuPage County
Community
Blackstone
Blackstone
Listed By
Dave Albrecht, Coldwell Banker Realty
Source
Midwest Real Estate Data
Last checked Nov 3 2026 at 9:07 AM GMT+0000
Midwest Real Estate Data
Last checked Nov 3 2026 at 9:07 AM GMT+0000
Bathroom Details
- Full Bathrooms: 2
- Half Bathroom: 1
Interior Features
- Appliance: Range
- Appliance: Refrigerator
- Appliance: Washer
- Appliance: Dryer
- Appliance: Dishwasher
- Appliance: Disposal
- Appliance: Microwave
- Co Detectors
Subdivision
- Blackstone
Property Features
- Foundation: Concrete Perimeter
Heating and Cooling
- Gas
- Forced Air
- Central Air
Homeowners Association Information
- Dues: $225/Monthly
Exterior Features
- Roof: Asphalt
Utility Information
- Utilities: Water Source: Public
- Sewer: Public Sewer, Storm Sewer
School Information
- Elementary School: Gombert Elementary School
- Middle School: Still Middle School
- High School: Waubonsie Valley High School
Parking
- Garage Door Opener
- Attached
- Garage
- Asphalt
- Yes
Stories
- 2
Living Area
- 1,576 sqft
Location
Disclaimer: Square footage is based on information available to agent, including County records. Information has not been verified by agent and should be verified by buyer.
Based on information submitted to the MLS GRID as of 11/3/2026 09:07. All data is obtained from various sources and may not have been verified by broker or MLS GRID. Supplied Open House Information is subject to change without notice. All information should be independently reviewed and verified for accuracy. Properties may or may not be listed by the office/agent presenting the information.


