
Listing Courtesy of:  Midwest Real Estate Data as distributed by MLS GRID / Listed By: Tracy Tran, Coldwell Banker Realty
 Midwest Real Estate Data as distributed by MLS GRID / Listed By: Tracy Tran, Coldwell Banker Realty
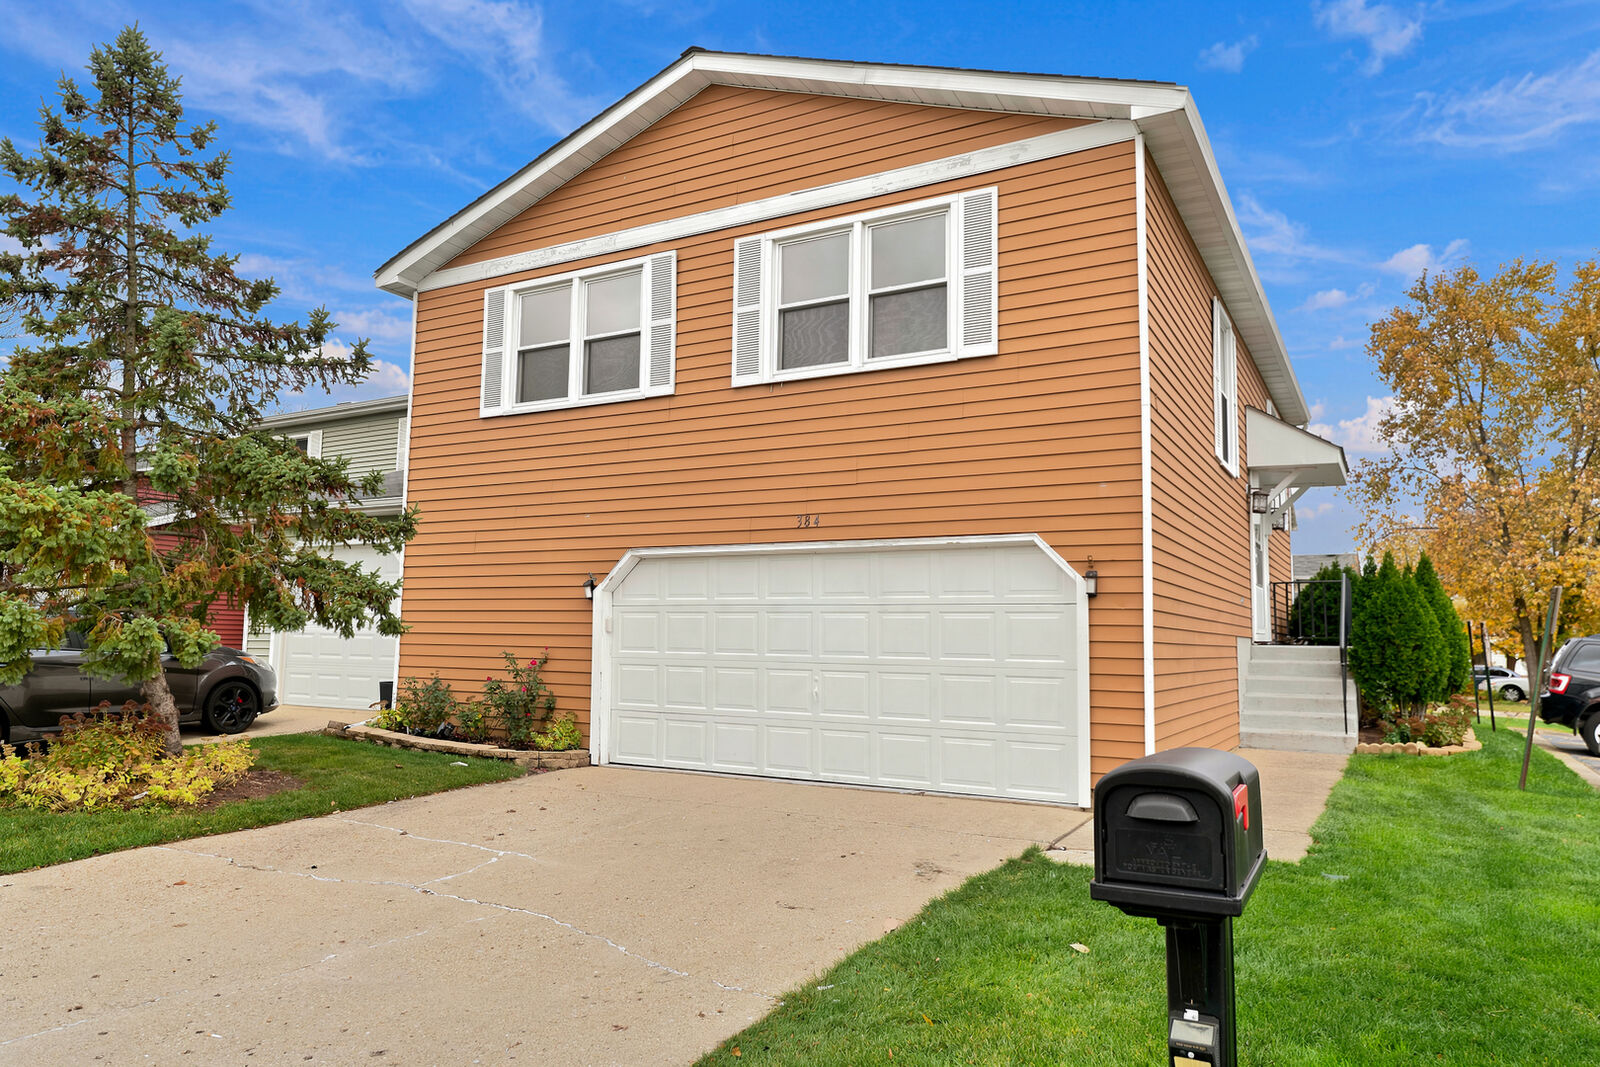
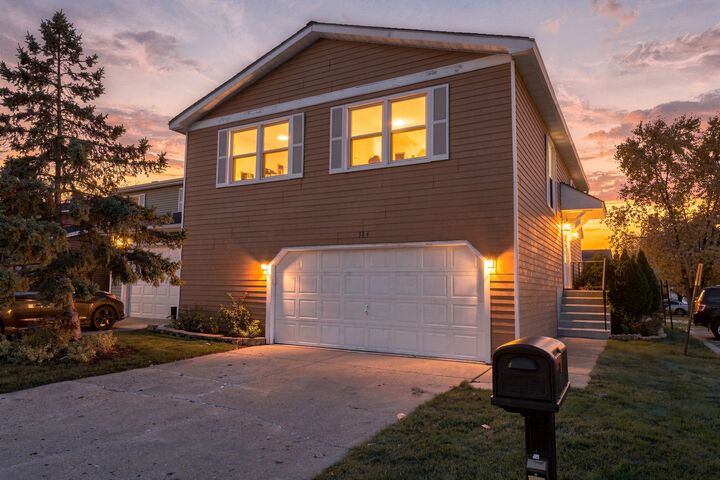
384 Thorncliffe Drive Glendale Heights, IL 60139
Active (1 Days)
$345,000 (USD)
OPEN HOUSE TIMES
-
OPENSat, Nov 711:00 am - 1:00 pm
Description
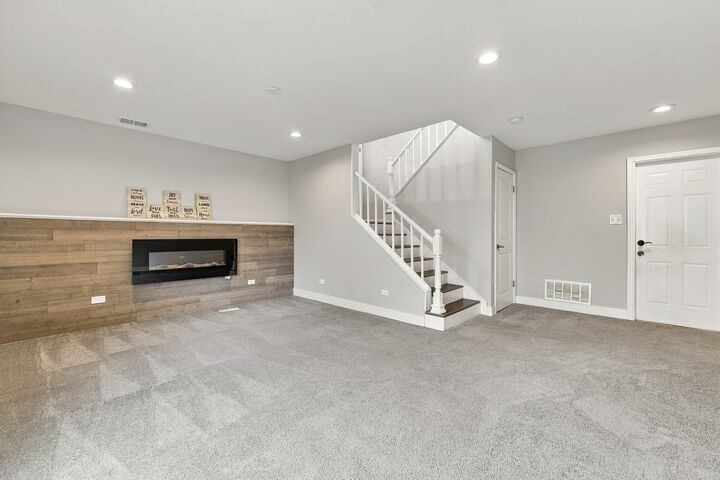
Rarely available end-unit Darien model in the desirable Havens of Westlake! This spacious 4-bedroom townhome offers exceptional privacy, with shared walls only between the garages. The inviting floor plan features a generous L-shaped living and dining room, an eat-in kitchen with 42-inch white cabinetry, granite countertops, and stainless steel appliances. The finished lower-level family room features a cozy fireplace, recessed lighting, and access to a lovely backyard with peaceful open views. Both bathrooms offer comfort-height vanities, ceramic tile, and updated lighting. Additional highlights include a spacious 2-car garage and the convenience of low-maintenance living, with exterior maintenance, lawn care, and snow removal handled by the association. Enjoy low HOA fees, a clubhouse, and a community swimming pool! Conveniently located near shopping, restaurants, schools, commuter transportation, and major expressways. A wonderful opportunity to enjoy spacious living, privacy, and a fantastic location. Don't miss it!
MLS #:
12803701
12803701
Taxes
$6,415(2024)
$6,415(2024)
Type
Townhouse
Townhouse
Year Built
1975
1975
School District
15,87
15,87
County
DuPage County
DuPage County
Community
Havens
Havens
Listed By
Tracy Tran, Coldwell Banker Realty
Source
Midwest Real Estate Data
Last checked Nov 7 2026 at 3:17 AM GMT+0000
Midwest Real Estate Data
Last checked Nov 7 2026 at 3:17 AM GMT+0000
Bathroom Details
- Full Bathrooms: 2
Interior Features
- Laundry: In Unit
- Appliance: Range
- Appliance: Refrigerator
- Appliance: Washer
- Appliance: Dryer
- Appliance: Dishwasher
- Appliance: Microwave
Subdivision
- Havens
Lot Information
- Corner Lot
Property Features
- Fireplace: 1
- Fireplace: Family Room
- Fireplace: Electric
Heating and Cooling
- Gas
- Central Air
Basement Information
- Finished
- Partial
- Walk-Out Access
Homeowners Association Information
- Dues: $165/Monthly
Exterior Features
- Roof: Asphalt
Utility Information
- Utilities: Water Source: Lake Michigan
- Sewer: Public Sewer
School Information
- Elementary School: Winnebago Elementary School
- Middle School: Marquardt Middle School
- High School: Glenbard East High School
Parking
- Concrete
- Garage Door Opener
- Attached
- Garage
- Yes
Stories
- 2
Living Area
- 1,827 sqft
Location
Disclaimer: Square footage is based on information available to agent, including County records. Information has not been verified by agent and should be verified by buyer.
Based on information submitted to the MLS GRID as of 11/7/2026 03:17. All data is obtained from various sources and may not have been verified by broker or MLS GRID. Supplied Open House Information is subject to change without notice. All information should be independently reviewed and verified for accuracy. Properties may or may not be listed by the office/agent presenting the information.


