
Listing Courtesy of:  Midwest Real Estate Data as distributed by MLS GRID / Listed By: Tracy Tran, Coldwell Banker Realty
 Midwest Real Estate Data as distributed by MLS GRID / Listed By: Tracy Tran, Coldwell Banker Realty
 1615 Estate Circle Naperville, IL 60565
Active (1 Days)
$420,000 (USD)
OPEN HOUSE TIMES
-
OPENSat, Aug 111:00 am - 1:00 pm
Description
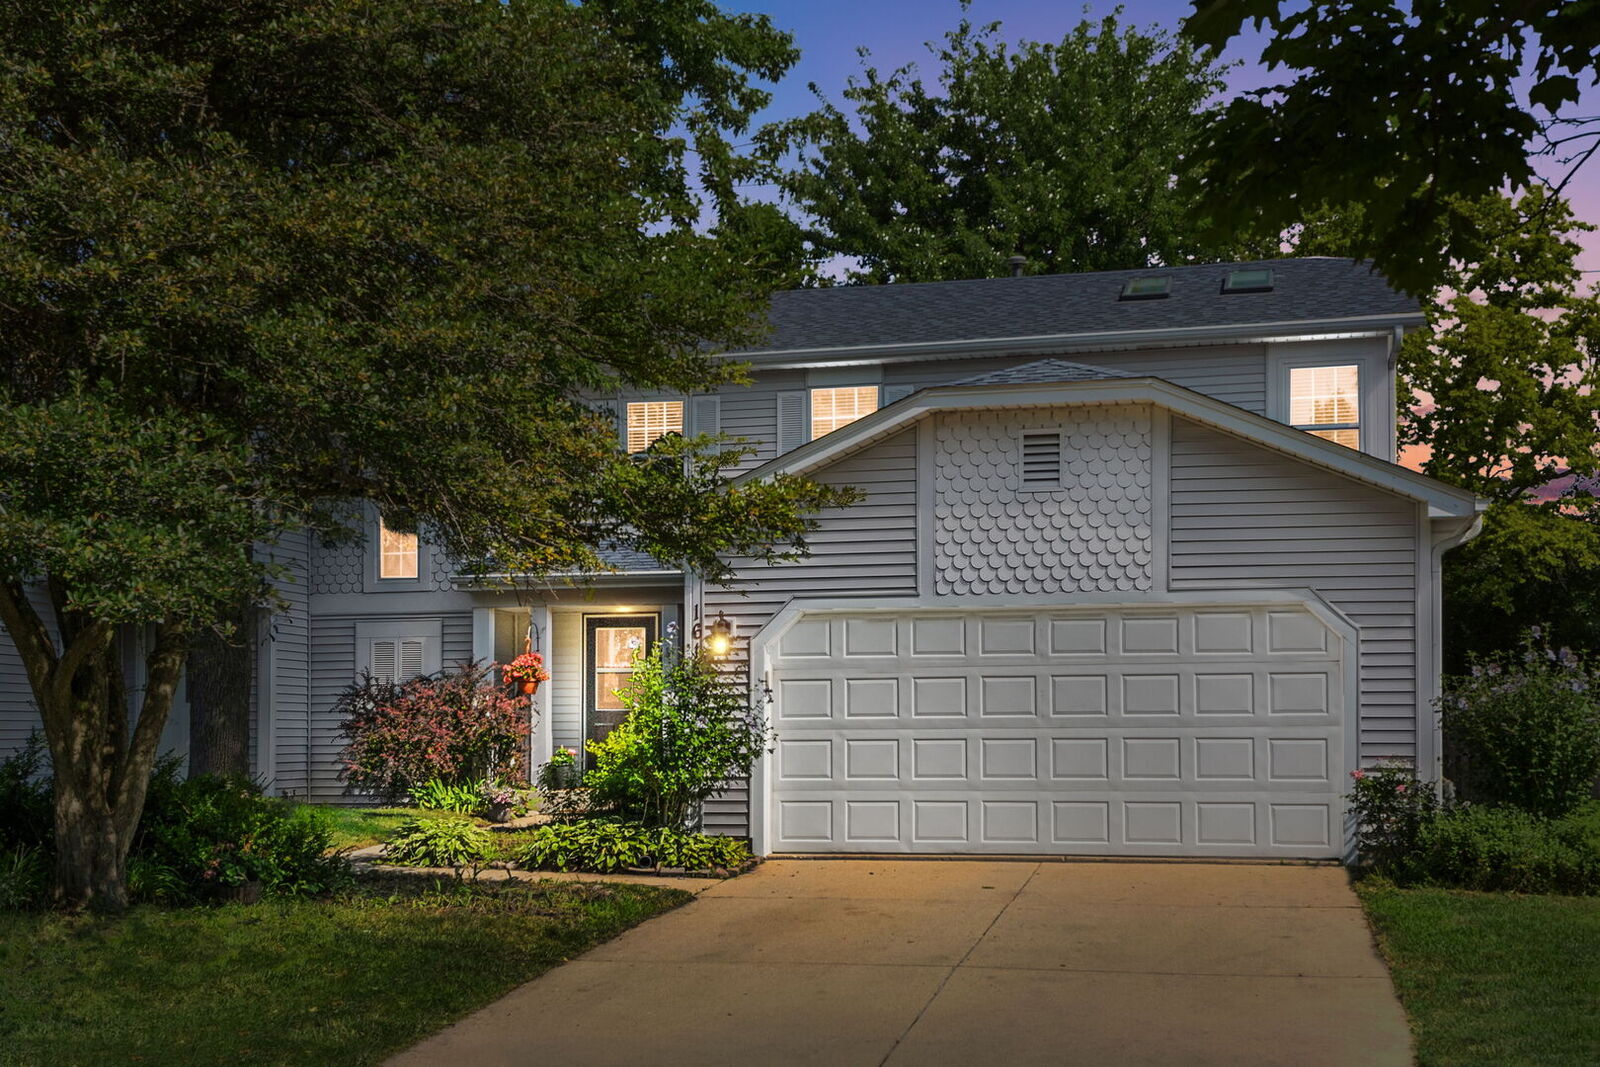
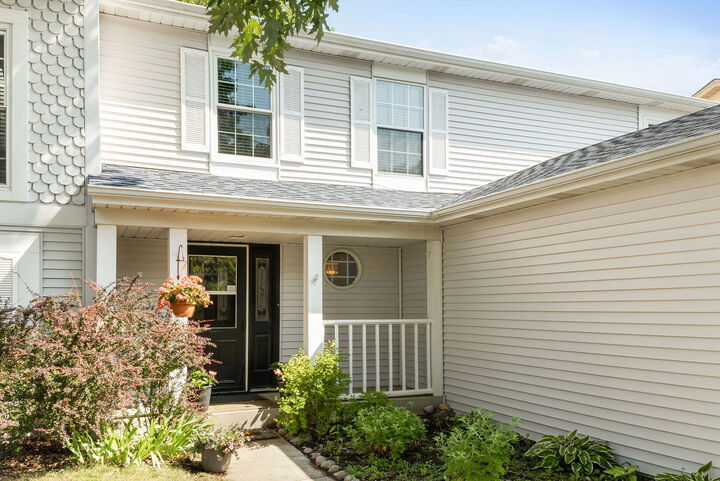
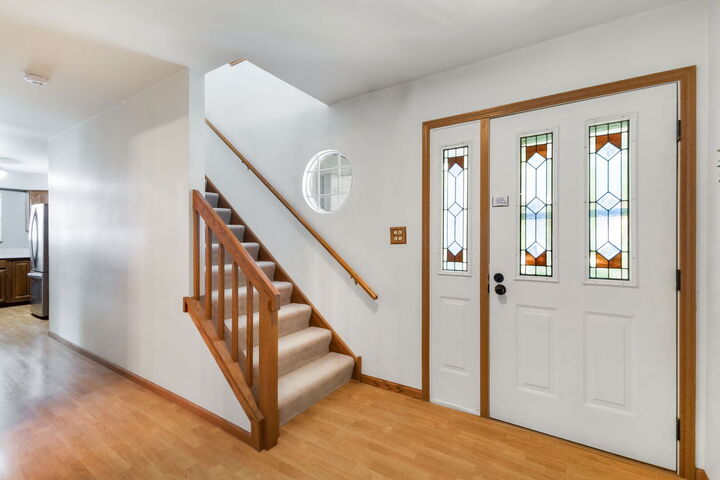
Location, Location, Location! 3-bedroom, 1.5-bath duplex in the desirable Ranchview community. The spacious primary suite features a walk-in closet and skylight. Enjoy the bright two-story family room with a cozy gas fireplace. The finished basement offers additional living space and a large storage room. The kitchen features granite countertops and updated appliances (2024). Relax or entertain in the fenced backyard with a deck. Additional highlights include a 2-car attached garage and low HOA dues of just $100/year. Major updates include roof (2019), siding (2020), second-floor windows (2022), and kitchen countertop, stove, and dishwasher (2024). Located in a highly rated school district with convenient access to shopping, dining, and major highways.
MLS #:
12720226
12720226
Taxes
$4,077(2024)
$4,077(2024)
Type
Single-Family Home
Single-Family Home
Year Built
1987
1987
School District
203
203
County
DuPage County
DuPage County
Community
Ranchview
Ranchview
Listed By
Tracy Tran, Coldwell Banker Realty
Source
Midwest Real Estate Data
Last checked Aug 1 2026 at 2:09 AM GMT+0000
Midwest Real Estate Data
Last checked Aug 1 2026 at 2:09 AM GMT+0000
Bathroom Details
- Full Bathroom: 1
- Half Bathroom: 1
Interior Features
- Appliance: Range
- Appliance: Refrigerator
- Appliance: Dryer
- Appliance: Dishwasher
- Appliance: Disposal
- Appliance: Microwave
- Sump Pump
- Co Detectors
- Ceiling Fan(s)
- Tv-Cable
- Cathedral Ceiling(s)
Subdivision
- Ranchview
Lot Information
- Landscaped
Property Features
- Fireplace: Living Room
- Fireplace: Family Room
- Fireplace: 2
- Fireplace: Gas Log
- Foundation: Concrete Perimeter
Heating and Cooling
- Forced Air
- Natural Gas
- Central Air
Basement Information
- Partially Finished
- Full
Homeowners Association Information
- Dues: $100/Annually
Exterior Features
- Roof: Asphalt
Utility Information
- Utilities: Water Source: Lake Michigan
- Sewer: Public Sewer
School Information
- Elementary School: Ranch View Elementary School
- Middle School: Kennedy Junior High School
- High School: Naperville Central High School
Parking
- Concrete
- Garage Door Opener
- Garage Owned
- Attached
- Garage
- Yes
Stories
- 2
Living Area
- 1,662 sqft
Location
Disclaimer: Square footage is based on information available to agent, including County records. Information has not been verified by agent and should be verified by buyer.
Based on information submitted to the MLS GRID as of 8/1/2026 02:09. All data is obtained from various sources and may not have been verified by broker or MLS GRID. Supplied Open House Information is subject to change without notice. All information should be independently reviewed and verified for accuracy. Properties may or may not be listed by the office/agent presenting the information.


