
Listing Courtesy of:  Midwest Real Estate Data as distributed by MLS GRID / Listed By: Troy Salela, Coldwell Banker Realty; Bridget Salela, Naperville
 Midwest Real Estate Data as distributed by MLS GRID / Listed By: Troy Salela, Coldwell Banker Realty; Bridget Salela, Naperville
 417 Travelaire Avenue Naperville, IL 60565
Active (1 Days)
$360,000 (USD)
OPEN HOUSE TIMES
-
OPENSat, Oct 1712 noon - 2:00 pm
Description
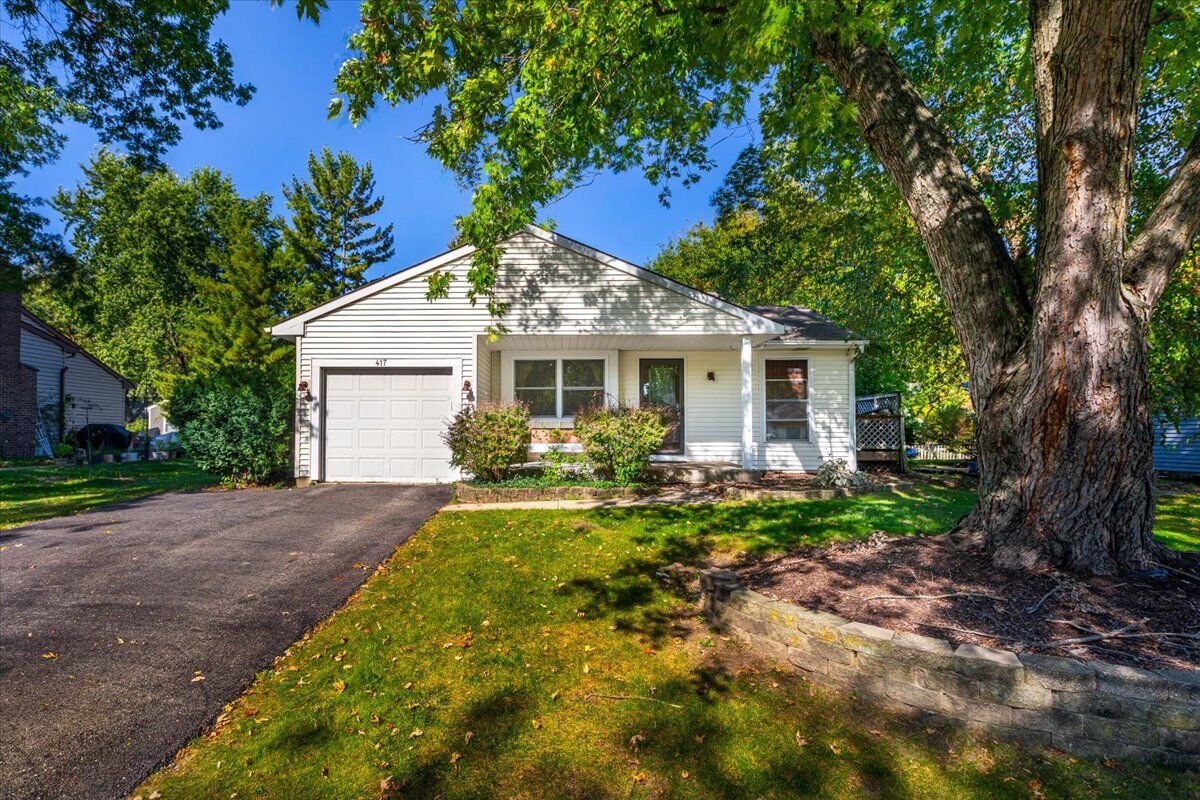
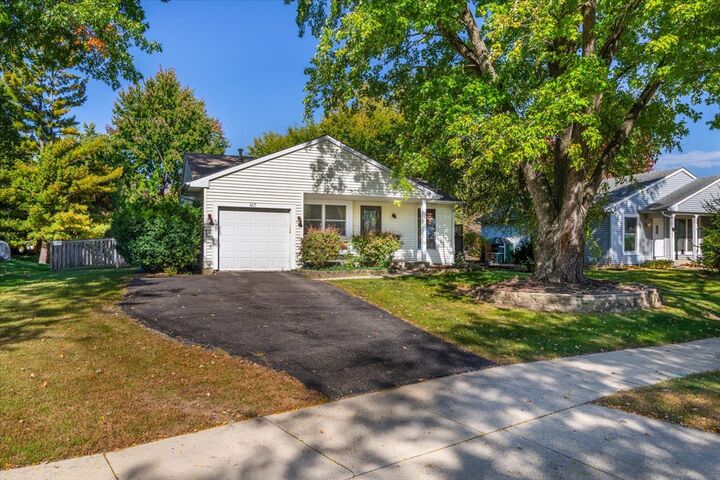
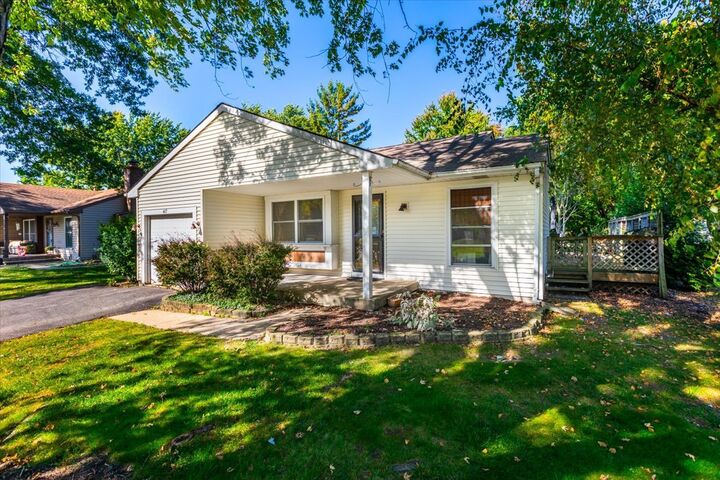
Beautifully maintained ranch in sought-after Naperville offering 2 bedrooms, 2 full baths, vaulted ceilings, abundant natural light, and updated flooring throughout. Major updates include brand-new siding (2026) and a brand-new water heater (2026), giving you peace of mind for years to come. The open-concept living and dining areas flow seamlessly into the kitchen, creating an ideal layout for everyday living and entertaining. The spacious primary suite features a private bath, complemented by a generous secondary bedroom and an updated hall bath. Enjoy outdoor living on the oversized deck overlooking a fully fenced backyard with mature trees, lush landscaping, and a storage shed. A charming covered front porch, attached garage, and fresh exterior add to the excellent curb appeal. Conveniently located near parks, trails, shopping, dining, and highly acclaimed District 204 schools. Move-in ready and waiting for its next owner!
MLS #:
12785219
12785219
Taxes
$5,516(2024)
$5,516(2024)
Type
Single-Family Home
Single-Family Home
Year Built
1983
1983
School District
204
204
Community
Old Farm
Old Farm
Listed By
Troy Salela, Coldwell Banker Realty
Bridget Salela, Coldwell Banker Realty
Bridget Salela, Coldwell Banker Realty
Source
Midwest Real Estate Data
Last checked Oct 14 2026 at 9:37 PM GMT+0000
Midwest Real Estate Data
Last checked Oct 14 2026 at 9:37 PM GMT+0000
Bathroom Details
- Full Bathrooms: 2
Interior Features
- 1st Floor Bedroom
- 1st Floor Full Bath
- Laundry: In Unit
- Appliance: Range
- Appliance: Refrigerator
- Appliance: Washer
- Appliance: Dryer
- Appliance: Dishwasher
- Appliance: Disposal
- Appliance: Microwave
- Sump Pump
- Co Detectors
- Ceiling Fan(s)
- Cathedral Ceiling(s)
- Laundry: Main Level
Subdivision
- Old Farm
Lot Information
- Cul-De-Sac
Property Features
- Shed(s)
- Foundation: Concrete Perimeter
Heating and Cooling
- Forced Air
- Natural Gas
- Central Air
Basement Information
- Crawl Space
Exterior Features
- Roof: Asphalt
Utility Information
- Utilities: Water Source: Lake Michigan
- Sewer: Public Sewer
School Information
- Elementary School: Clow Elementary School
- Middle School: Gregory Middle School
- High School: Neuqua Valley High School
Parking
- Garage Door Opener
- Garage Owned
- Attached
- Garage
- Asphalt
- Yes
Living Area
- 1,000 sqft
Disclaimer: Square footage is based on information available to agent, including County records. Information has not been verified by agent and should be verified by buyer.
Based on information submitted to the MLS GRID as of 10/14/2026 21:37. All data is obtained from various sources and may not have been verified by broker or MLS GRID. Supplied Open House Information is subject to change without notice. All information should be independently reviewed and verified for accuracy. Properties may or may not be listed by the office/agent presenting the information.


