
Listing Courtesy of:  Midwest Real Estate Data as distributed by MLS GRID / Listed By: Joe Piraino, Coldwell Banker Realty
 Midwest Real Estate Data as distributed by MLS GRID / Listed By: Joe Piraino, Coldwell Banker Realty
 302 Devoe Drive Oswego, IL 60543
Active (2 Days)
$339,900 (USD)
OPEN HOUSE TIMES
-
OPENSat, May 3012 noon - 2:00 pm
Description
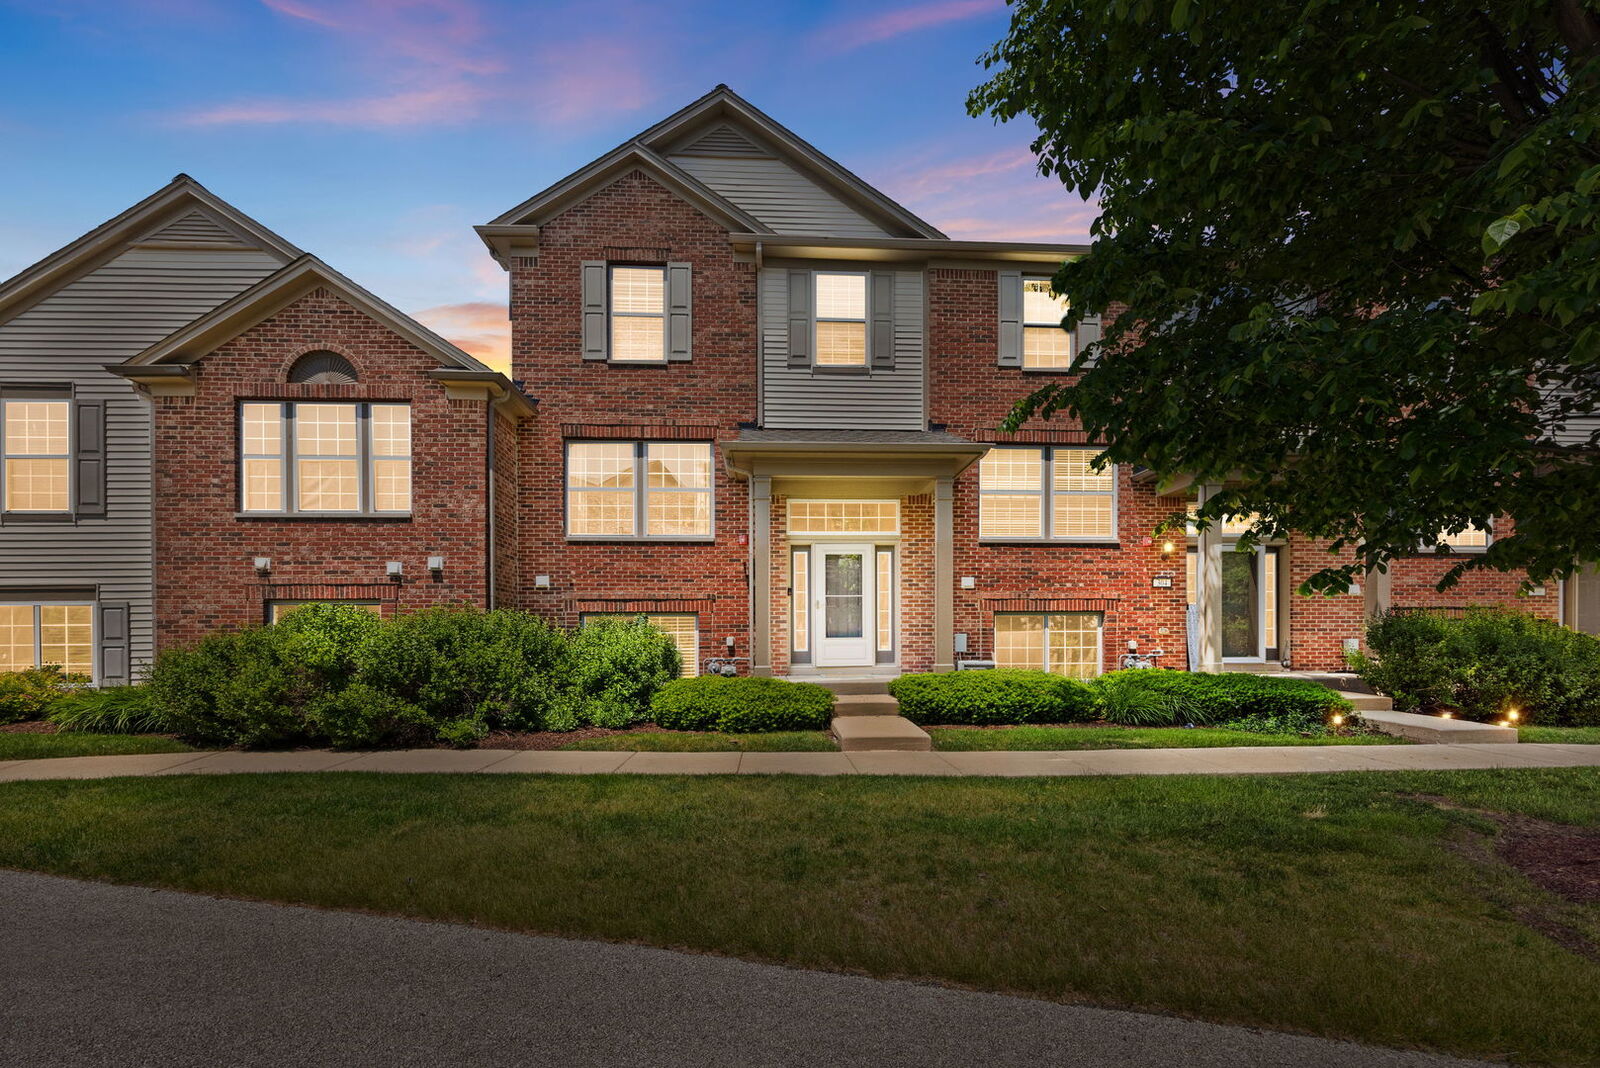
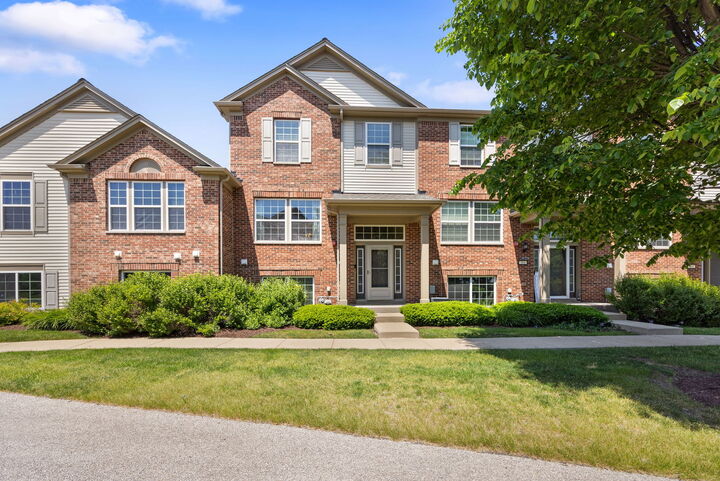
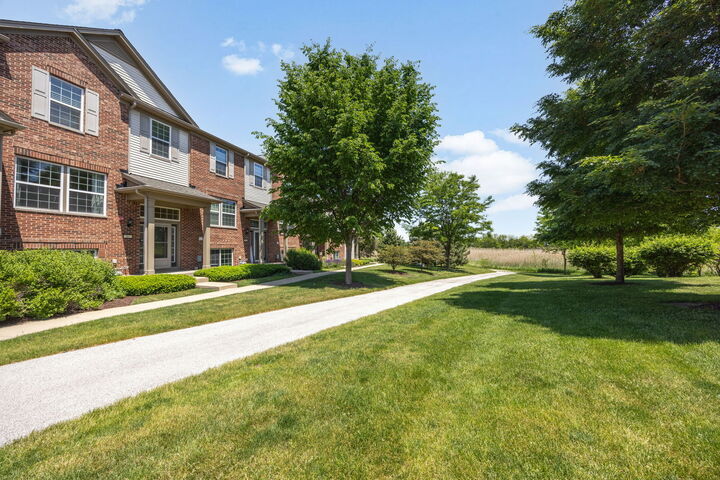
Located in the highly desirable Prescott Mill subdivision in Oswego, Illinois this beautiful 3-bedroom, 2.1-bath townhome for sale features hardwood floors throughout, an open-concept layout, updated finishes, and a covered outdoor balcony. This move-in ready Oswego townhome offers a spacious main living area designed for modern living and entertaining. The kitchen features granite countertops, a mobile center island, and abundant cabinet space. The covered balcony off the kitchen is perfect for grilling, outdoor dining, or simply enjoying summer evenings. The large primary suite features a spacious walk-in closet and the two additional bedrooms provide flexible space for family, guests, remote work, or a home office. Additional amenities include: New tankless water heater, Water softener, Hardwood flooring throughout, Open floor plan, Attached garage and Low-maintenance townhome living. Prescott Mill community has convenient access to major roads, shopping, dining, parks, and highly rated Oswego schools. This updated Prescott Mill townhome combines modern features, functional space, and an excellent Oswego location.
MLS #:
12661075
12661075
Taxes
$6,561(2025)
$6,561(2025)
Type
Townhouse
Townhouse
Year Built
2014
2014
School District
308
308
County
Kendall County
Kendall County
Community
Prescott Mill
Prescott Mill
Listed By
Joe Piraino, Coldwell Banker Realty
Source
Midwest Real Estate Data
Last checked May 29 2026 at 7:49 PM GMT+0000
Midwest Real Estate Data
Last checked May 29 2026 at 7:49 PM GMT+0000
Bathroom Details
- Full Bathrooms: 2
- Half Bathroom: 1
Interior Features
- Walk-In Closet(s)
- Open Floorplan
- Granite Counters
- Laundry: In Unit
- Appliance: Range
- Appliance: Refrigerator
- Appliance: Washer
- Appliance: Dryer
- Appliance: Dishwasher
- Appliance: Microwave
- Appliance: Water Softener
- Laundry: Upper Level
Subdivision
- Prescott Mill
Lot Information
- Common Grounds
Property Features
- Foundation: Concrete Perimeter
Heating and Cooling
- Natural Gas
- Central Air
Basement Information
- Finished
- Full
Homeowners Association Information
- Dues: $233/Monthly
Exterior Features
- Roof: Asphalt
Utility Information
- Utilities: Water Source: Public
- Sewer: Public Sewer
School Information
- Elementary School: Southbury Elementary School
- Middle School: Murphy Junior High School
- High School: Oswego East High School
Parking
- Garage Door Opener
- Garage Owned
- Attached
- Garage
- Asphalt
- Yes
Stories
- 3
Living Area
- 1,705 sqft
Location
Disclaimer: Square footage is based on information available to agent, including County records. Information has not been verified by agent and should be verified by buyer.
Based on information submitted to the MLS GRID as of 5/29/2026 19:49. All data is obtained from various sources and may not have been verified by broker or MLS GRID. Supplied Open House Information is subject to change without notice. All information should be independently reviewed and verified for accuracy. Properties may or may not be listed by the office/agent presenting the information.


