
Listing Courtesy of:  Midwest Real Estate Data as distributed by MLS GRID / Listed By: Tracy Tran, Coldwell Banker Realty
 Midwest Real Estate Data as distributed by MLS GRID / Listed By: Tracy Tran, Coldwell Banker Realty
 2212 Caton Ridge Drive Plainfield, IL 60586
Active (2 Days)
$470,000 (USD)
OPEN HOUSE TIMES
-
OPENSat, Jul 2511:00 am - 1:00 pm
Description
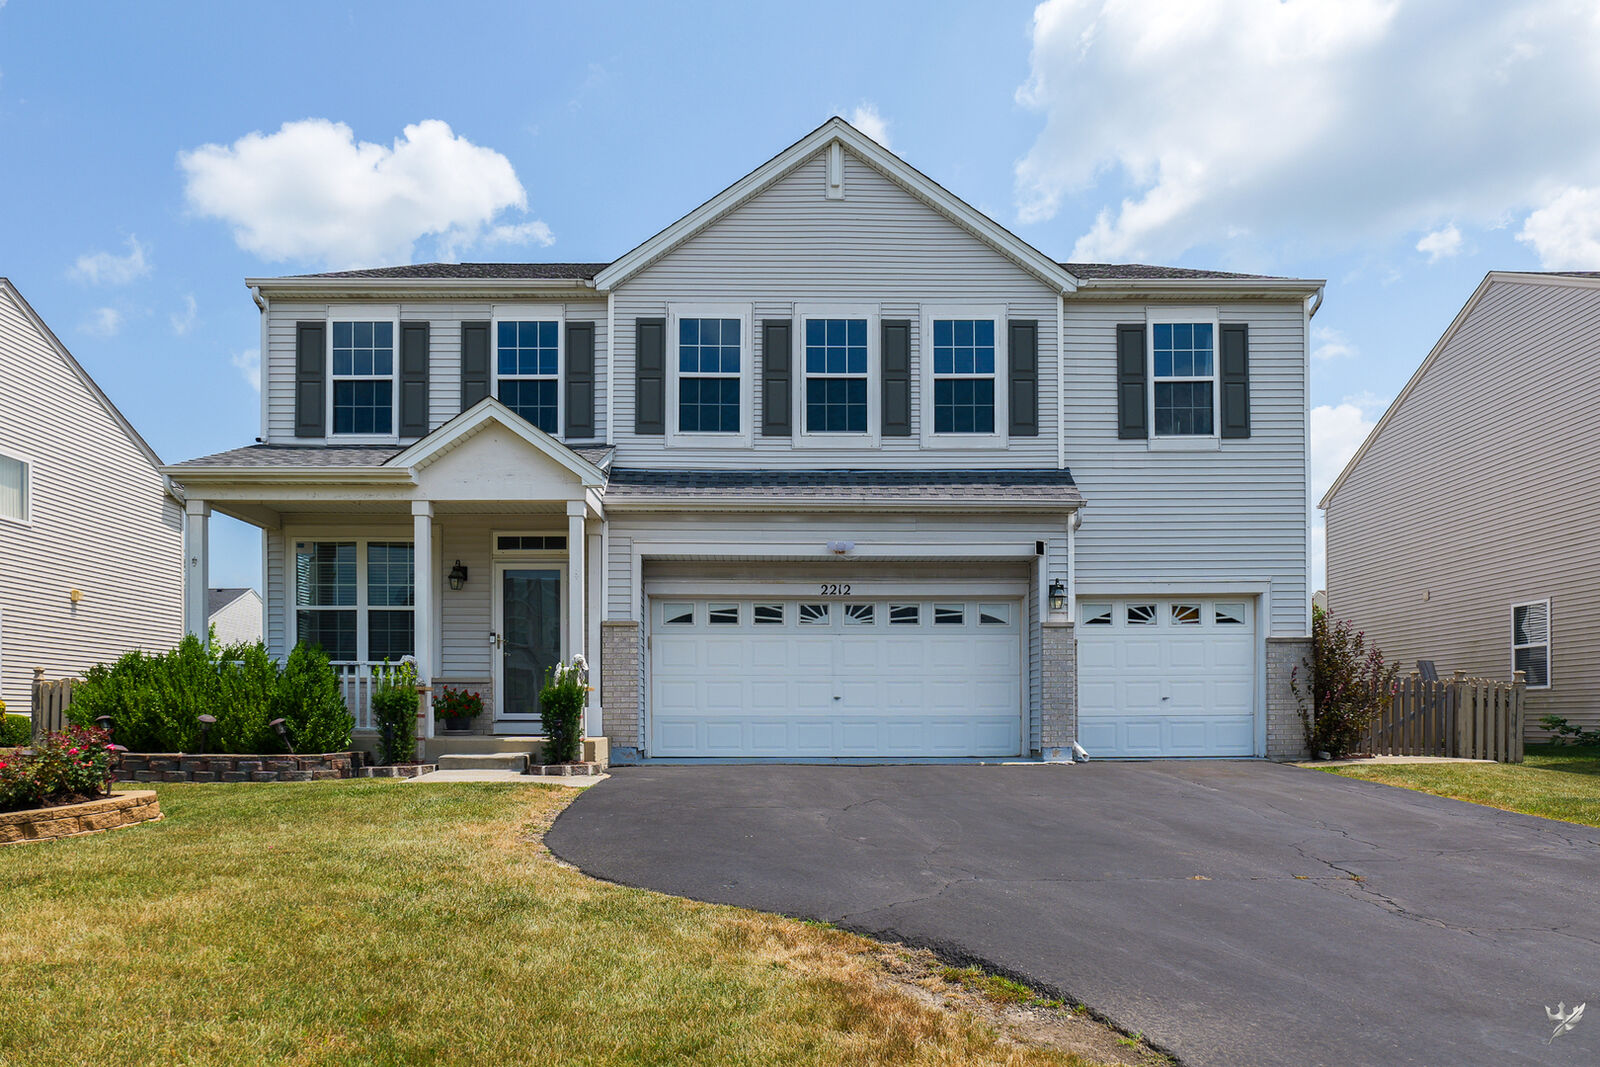
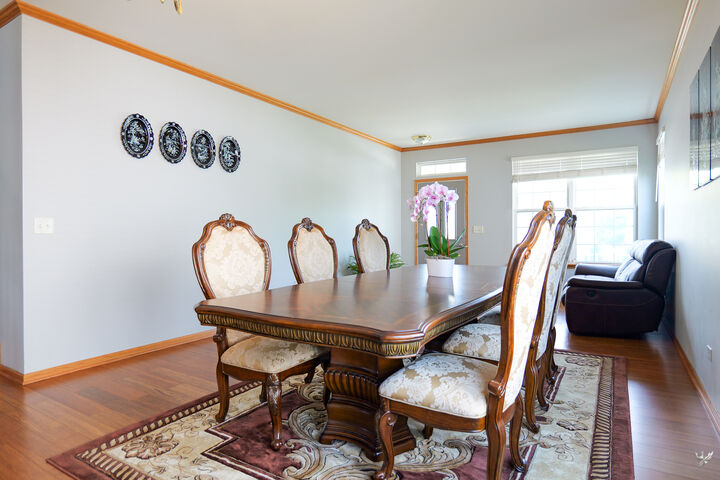
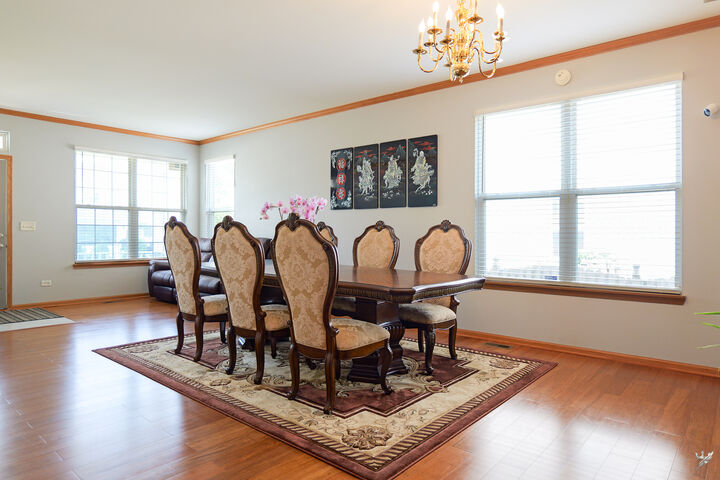
Looking for space? This beautifully maintained home offers over 3,200 square feet plus a fully finished basement with a bedroom, half bath, rec room, and large storage closet. The spacious kitchen features a center island and opens to the deck and large fenced backyard. Relax in the inviting family room with a fireplace or use the first-floor den, conveniently located next to a half bath, as a home office or flex space. Upstairs offers five spacious bedrooms with 2 Jack-and-Jill baths. The enormous primary suite features a vaulted ceiling, walk-in closet, and a luxury bath with a separate shower, soaking tub, double sinks, and private commode. Second-floor laundry adds everyday convenience. Additional highlights include a 3-car garage, walk-in closets, and abundant storage. Recent updates include a new roof, new siding on both sides of the home, bamboo flooring (approximately 5 years old), and furnace and A/C (2017). This home offers the space, functionality, and updates today's buyers are looking for.
MLS #:
12712039
12712039
Taxes
$9,850(2024)
$9,850(2024)
Type
Single-Family Home
Single-Family Home
Year Built
2001
2001
Style
Colonial
Colonial
School District
202
202
County
Will County
Will County
Community
Caton Ridge
Caton Ridge
Listed By
Tracy Tran, Coldwell Banker Realty
Source
Midwest Real Estate Data
Last checked Jul 25 2026 at 4:53 PM GMT+0000
Midwest Real Estate Data
Last checked Jul 25 2026 at 4:53 PM GMT+0000
Bathroom Details
- Full Bathrooms: 3
- Half Bathrooms: 2
Interior Features
- Appliance: Range
- Appliance: Refrigerator
- Appliance: Dishwasher
- Appliance: Microwave
- Cathedral Ceiling(s)
- Laundry: Upper Level
Subdivision
- Caton Ridge
Property Features
- Fireplace: 1
- Fireplace: Family Room
Heating and Cooling
- Forced Air
- Natural Gas
- Central Air
Basement Information
- Finished
- Full
Homeowners Association Information
- Dues: $320/Annually
Utility Information
- Utilities: Water Source: Public
- Sewer: Public Sewer
School Information
- Elementary School: Ridge Elementary School
- Middle School: Drauden Point Middle School
- High School: Plainfield South High School
Parking
- Garage Owned
- Attached
- Garage
- Yes
Living Area
- 3,032 sqft
Location
Disclaimer: Square footage is based on information available to agent, including County records. Information has not been verified by agent and should be verified by buyer.
Based on information submitted to the MLS GRID as of 7/25/2026 16:53. All data is obtained from various sources and may not have been verified by broker or MLS GRID. Supplied Open House Information is subject to change without notice. All information should be independently reviewed and verified for accuracy. Properties may or may not be listed by the office/agent presenting the information.


